Two-module configuration
MobiCube 8×2 Modular connects two large straight-wall volumes to create a broader commercial floor plan without committing to the three-module scale.
MobiCube model
MobiCube 8×2 Modular connects two large straight-wall volumes to create a broader commercial floor plan without committing to the three-module scale. It supports retail, food, office and customer-experience projects that need more usable area and zoning than one MobiCube 8 can provide. Use the two modules to separate public and operational functions, coordinating the connection, utilities, egress and site setup before the individual room layouts are finalized. The archived MT-8x2 modular page lists approximately 452 sq ft and a reference envelope of 26 × 16 × 11 ft. Source figures are planning references; the signed proposal and current approved drawings control the actual unit.
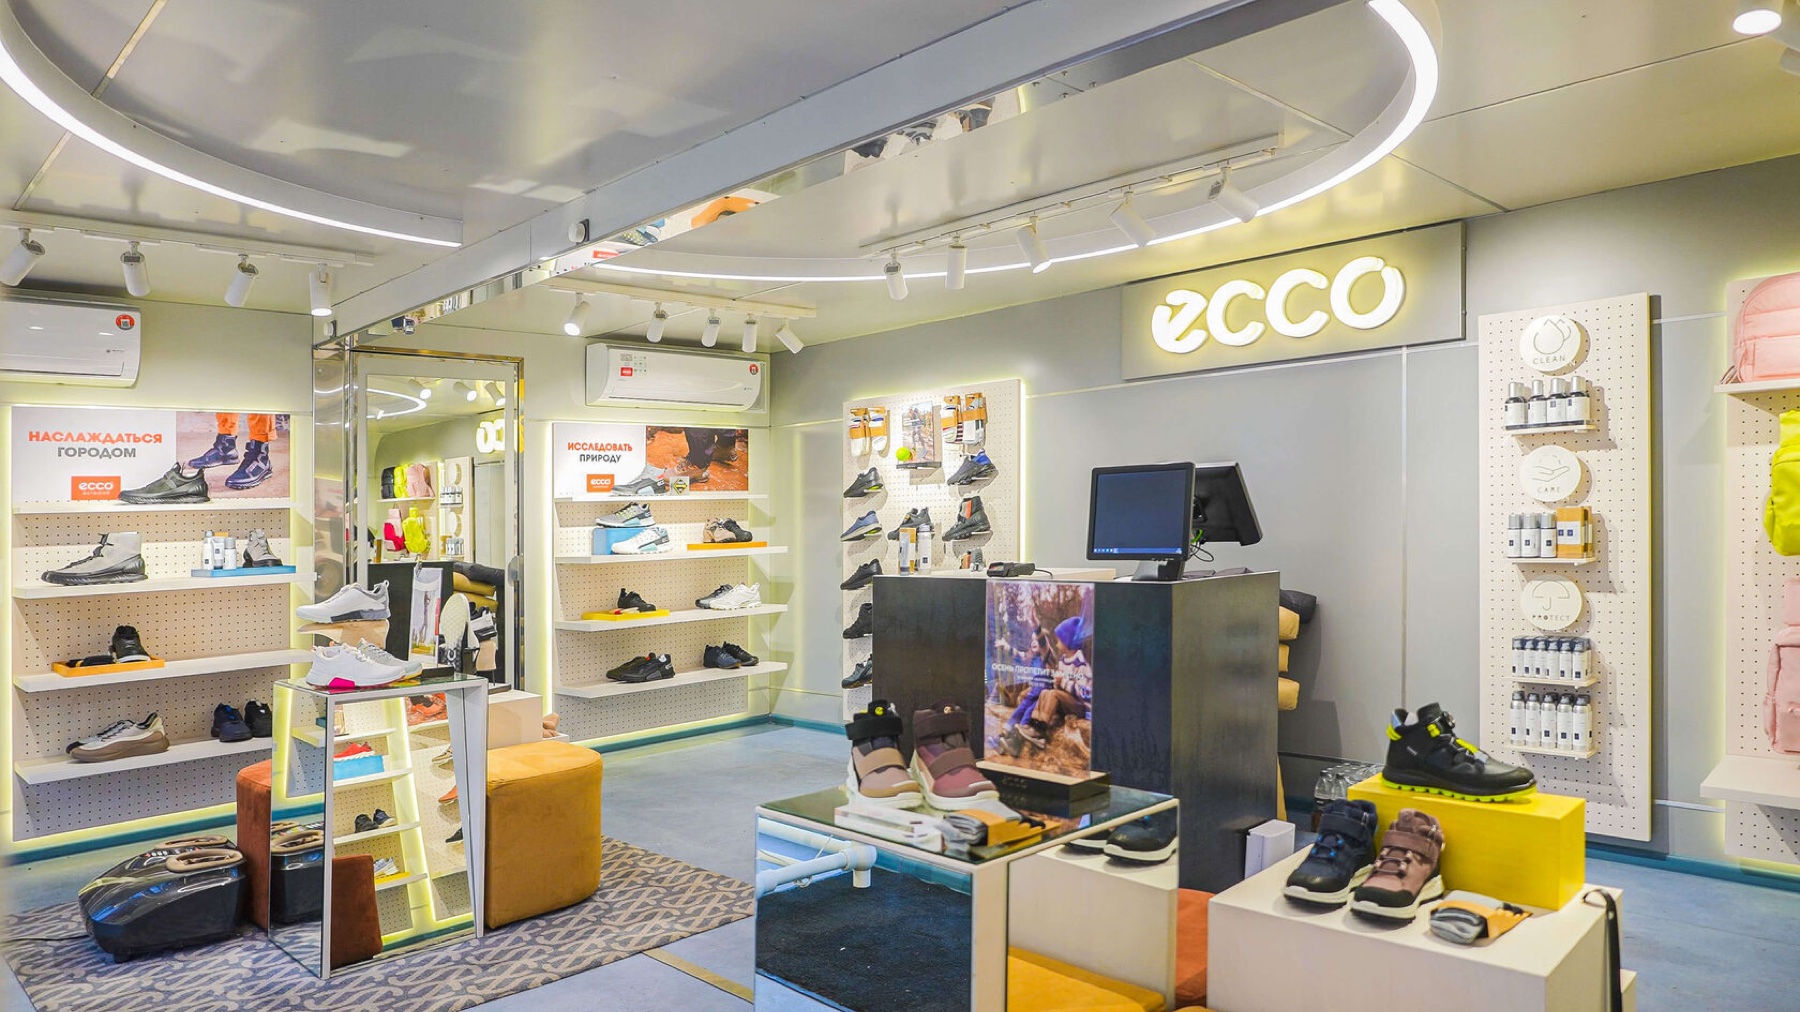
Use this archived view to compare the model’s proportions and opening logic. Current finishes, openings and engineering are confirmed in the approved proposal and drawings.
Why this model
The model name is only the starting point. Compare its operating role, interior strategy and selection boundary before equipment, openings and build level are approved.
MobiCube 8×2 Modular connects two large straight-wall volumes to create a broader commercial floor plan without committing to the three-module scale.
Use the two modules to separate public and operational functions, coordinating the connection, utilities, egress and site setup before the individual room layouts are finalized.
It supports retail, food, office and customer-experience projects that need more usable area and zoning than one MobiCube 8 can provide.
Choose 8×2 Modular when two distinct but connected zones solve the brief; choose a single 8-series model for simpler deployment or 8×3 for a verified larger program.
Model planning sequence
Start with the actual operating brief for retail, food, offices and customer experience spaces: offer, customer volume, staffing, equipment, storage and target location.
Choose 8×2 Modular when two distinct but connected zones solve the brief; choose a single 8-series model for simpler deployment or 8×3 for a verified larger program.
Use the two modules to separate public and operational functions, coordinating the connection, utilities, egress and site setup before the individual room layouts are finalized.
Validate the archived 452 sq ft / 26 × 16 × 11 ft reference against the selected equipment, build level, transport route and jurisdiction before pricing is finalized.
Selection and source data
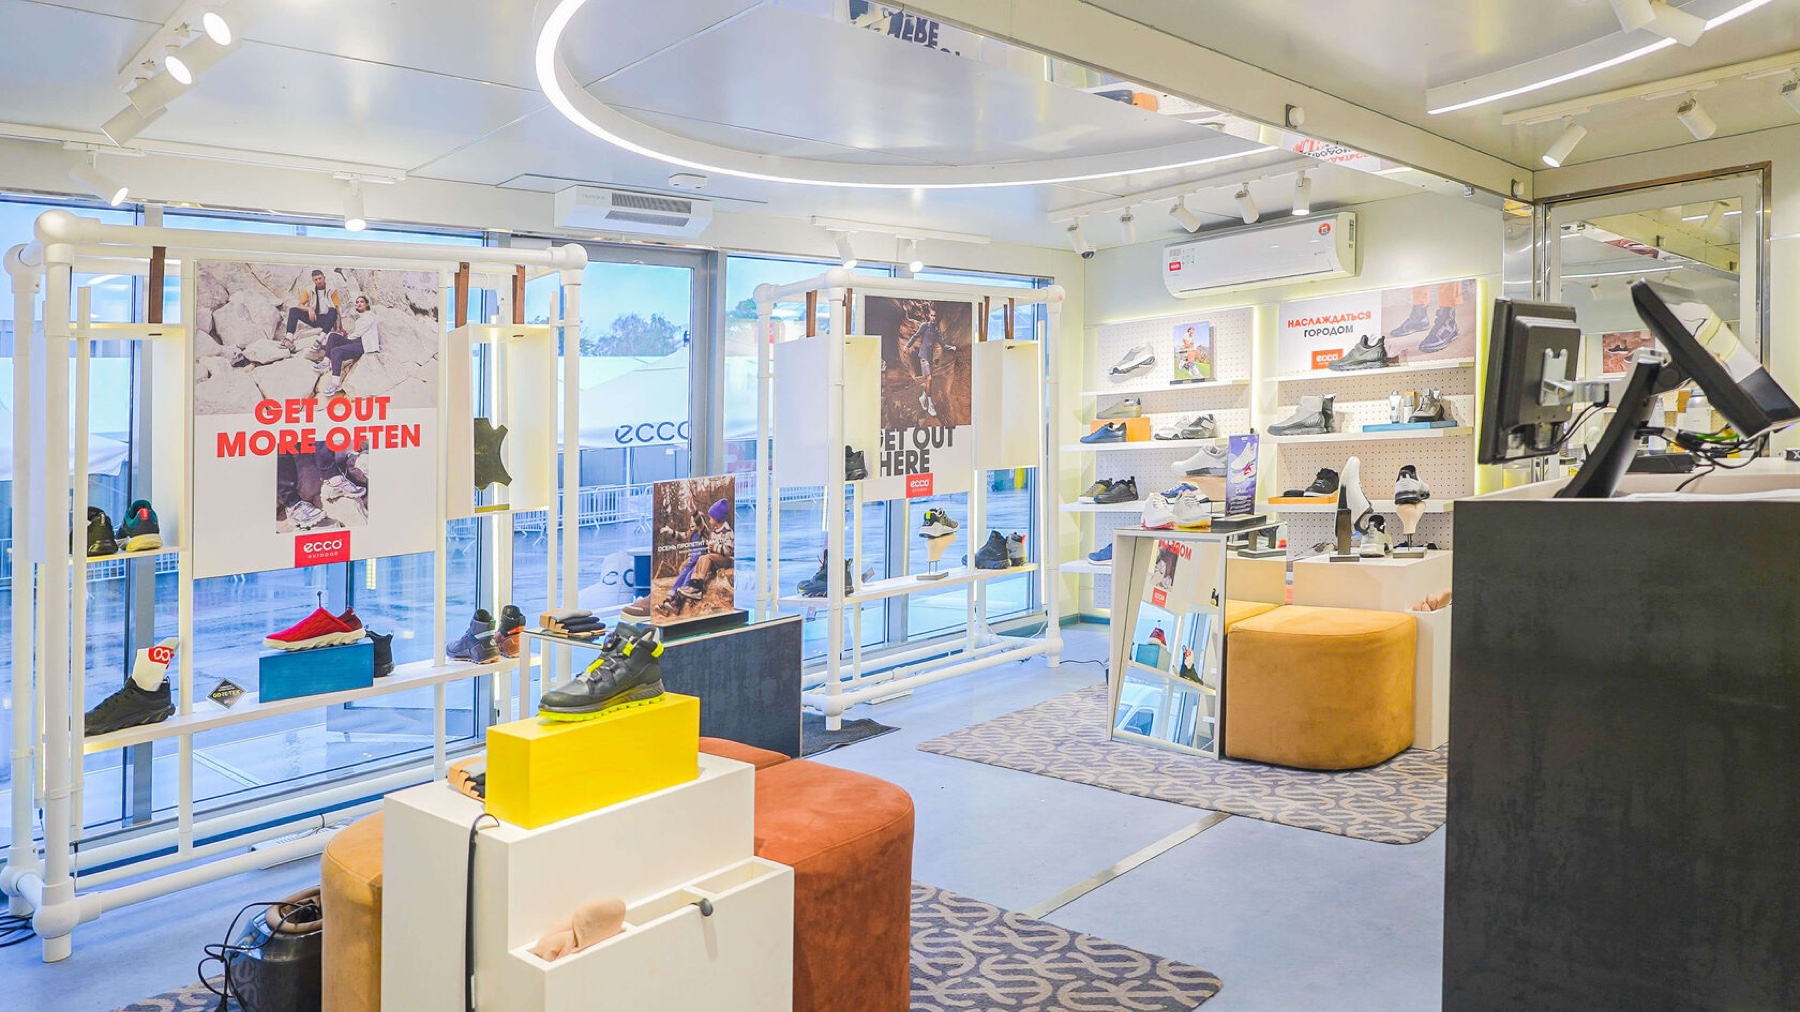
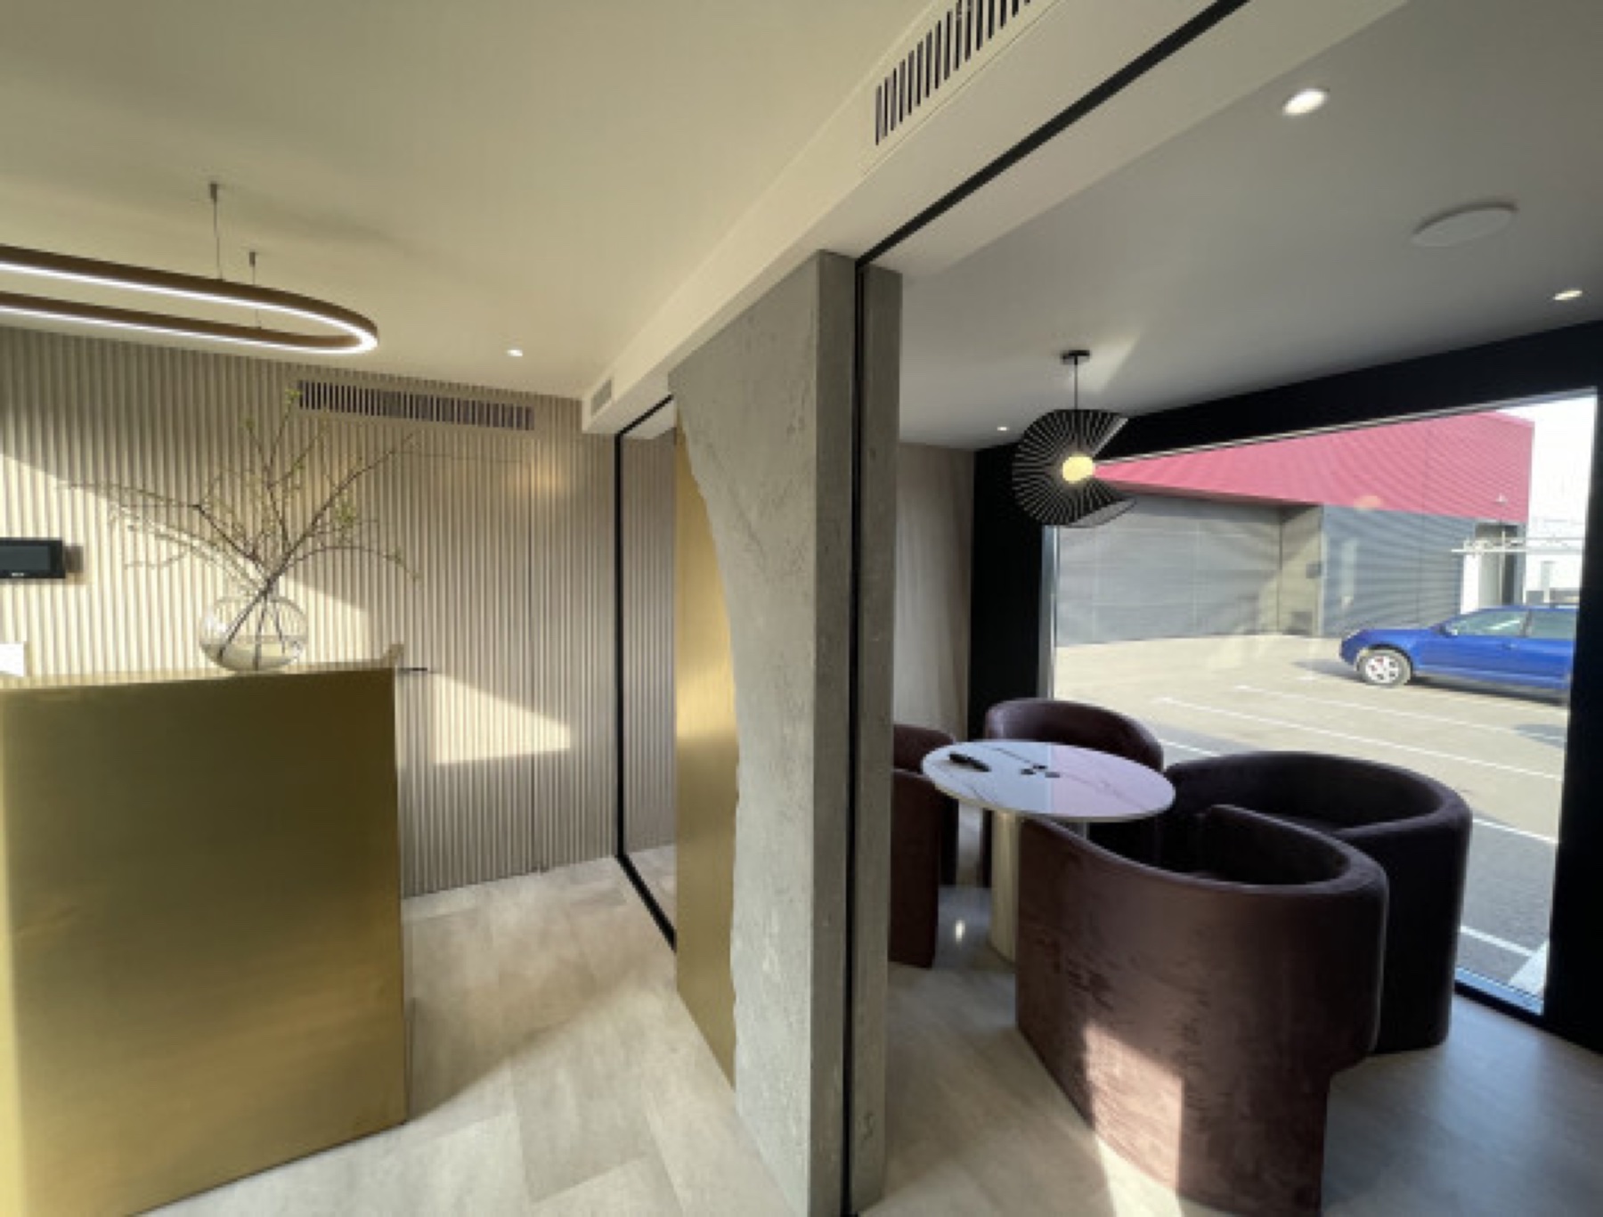
Original model photography
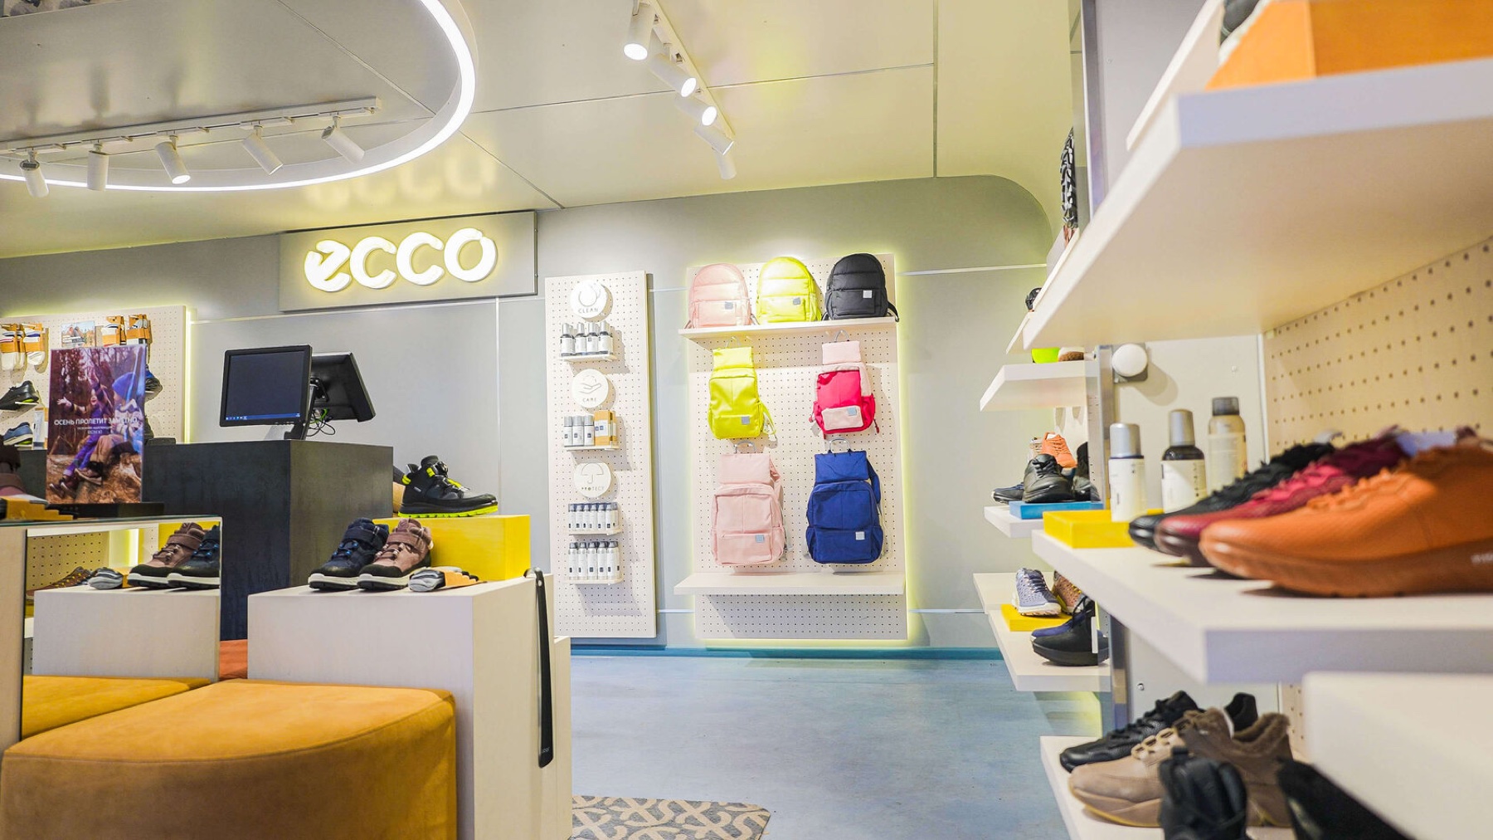
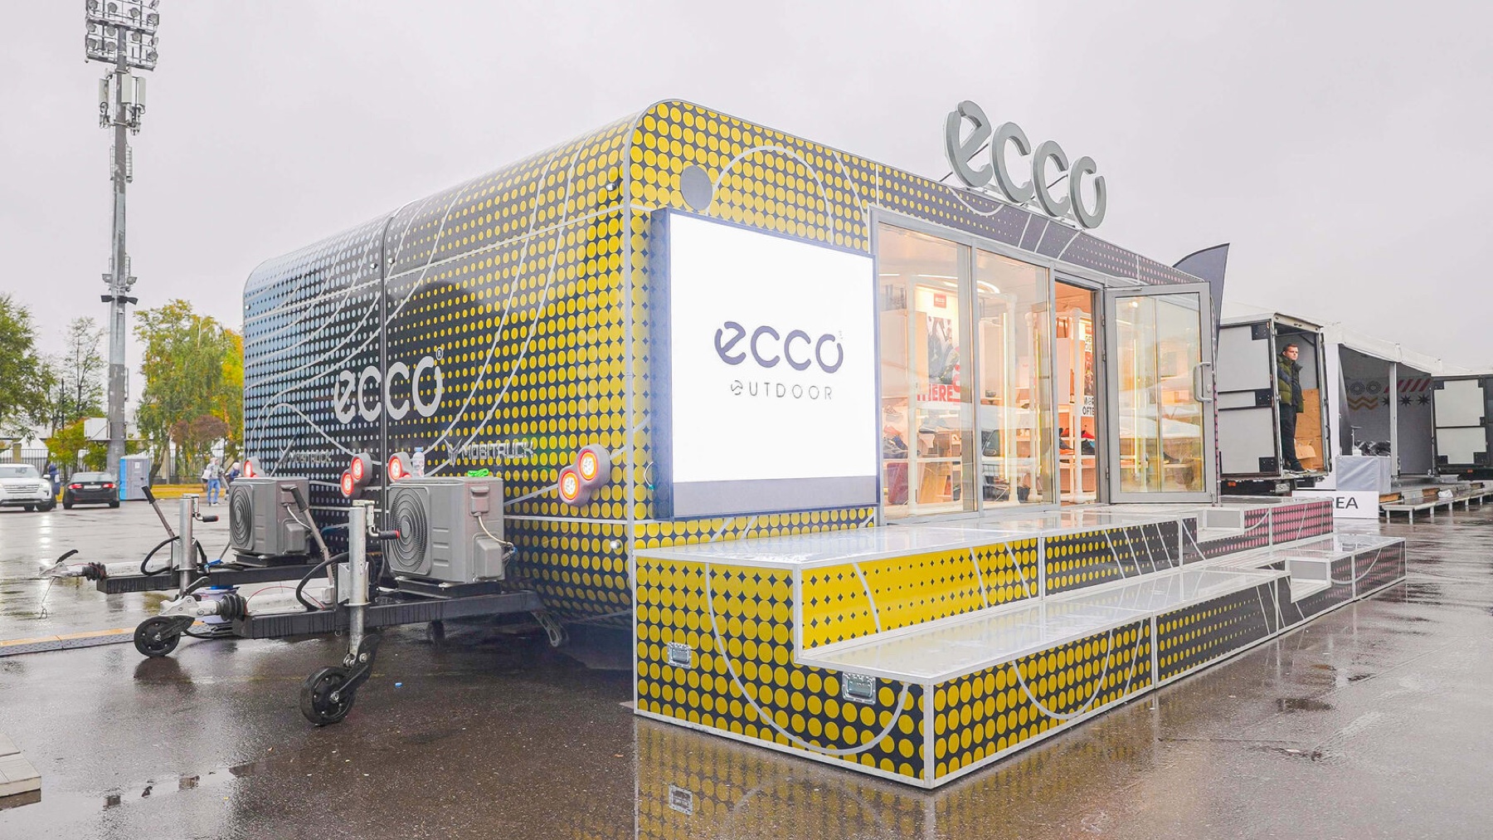
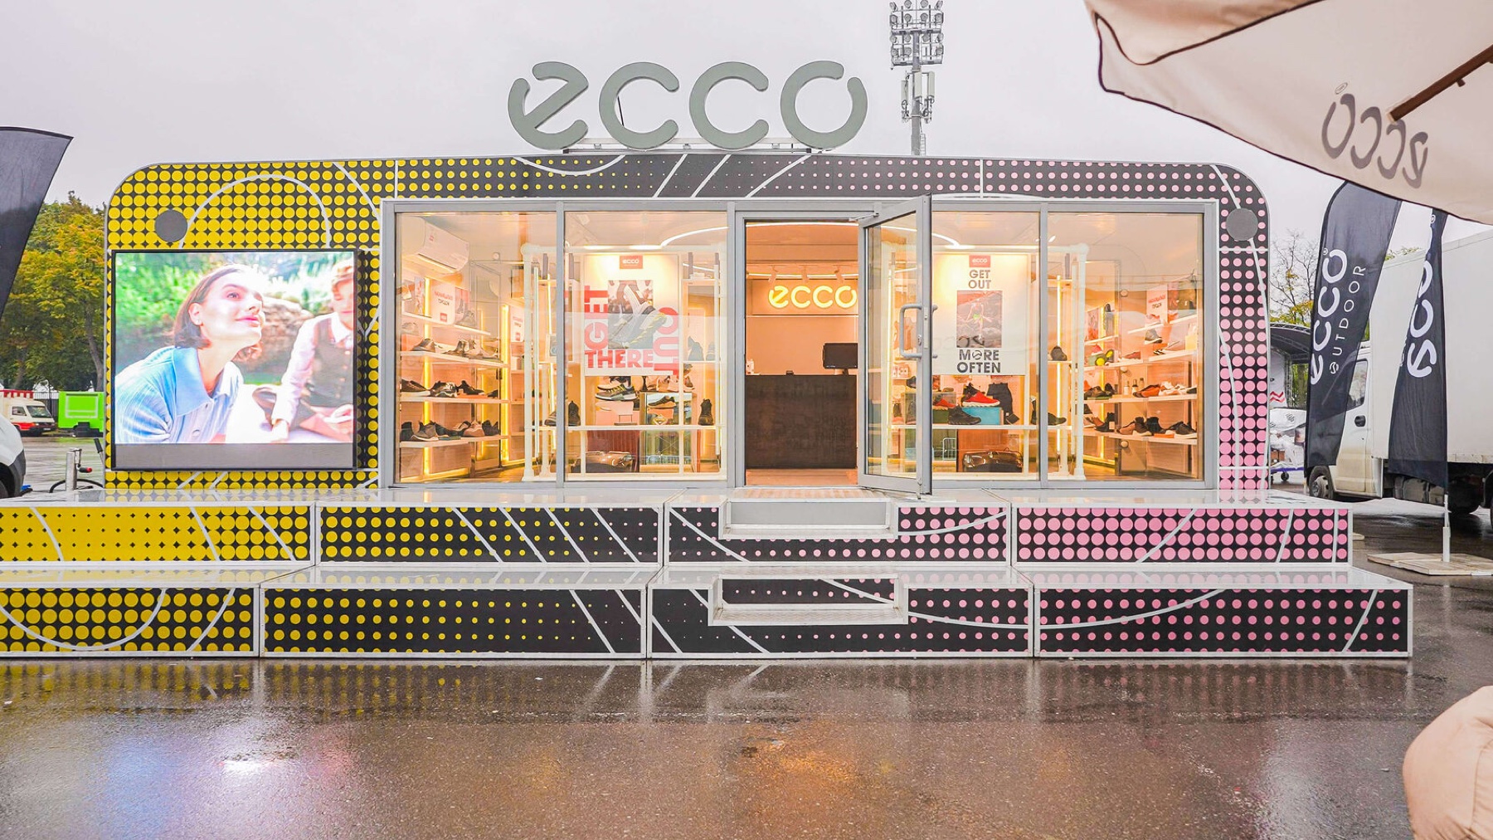
These photographs were recovered from the matching product pages in the original MOBITRUCK Models catalog. They document archived configurations; current specifications, options and availability require confirmation.
Official MOBITRUCK® footage
These clips come from the official MOBITRUCK USA YouTube, Instagram and TikTok channels. Each video is matched to this platform or business format and remains hosted on the original channel.
A short introduction to the square platform and its usable commercial envelope.
Open original ↗See how the square-body platform supports flexible commercial planning.
Open original ↗A mobile retail case using connected square modules for a larger branded experience.
Open original ↗Three square modules connect into a larger temporary headquarters for field and project teams.
Open original ↗Keep exploring
 Platform family
Compare every current MobiCube model and configuration.
Open page ↗ Application path
Match the shell to the operating workflow, equipment and customer interface.
Open page ↗Project reviewConfirm drawings, build level, price, timing and target jurisdiction for the selected model.
Open page ↗Compare before you configure
Choose 8×2 Modular when two distinct but connected zones solve the brief; choose a single 8-series model for simpler deployment or 8×3 for a verified larger program.
Use the two modules to separate public and operational functions, coordinating the connection, utilities, egress and site setup before the individual room layouts are finalized. The final plan begins with the verified equipment list, staffing and customer sequence for retail, food, offices and customer experience spaces.
The archived page and photography are design references, not a current fixed package. MOBITRUCK must confirm the present shell, openings, systems, build level, price and availability in the signed proposal and approved drawings.
Build the right scope