Flexible guest plan
The brief begins with flexible guest plan. We map the operating requirement before openings, access points and utilities are frozen.
Hospitality model
MobiFlat translates the 24–33 m² source design into a wheel-mounted MOBITRUCK hospitality program for guest rental, wellness, lounge and recreation uses. The final chassis, floor plan, transport classification and site approvals are defined for the actual U.S. project.
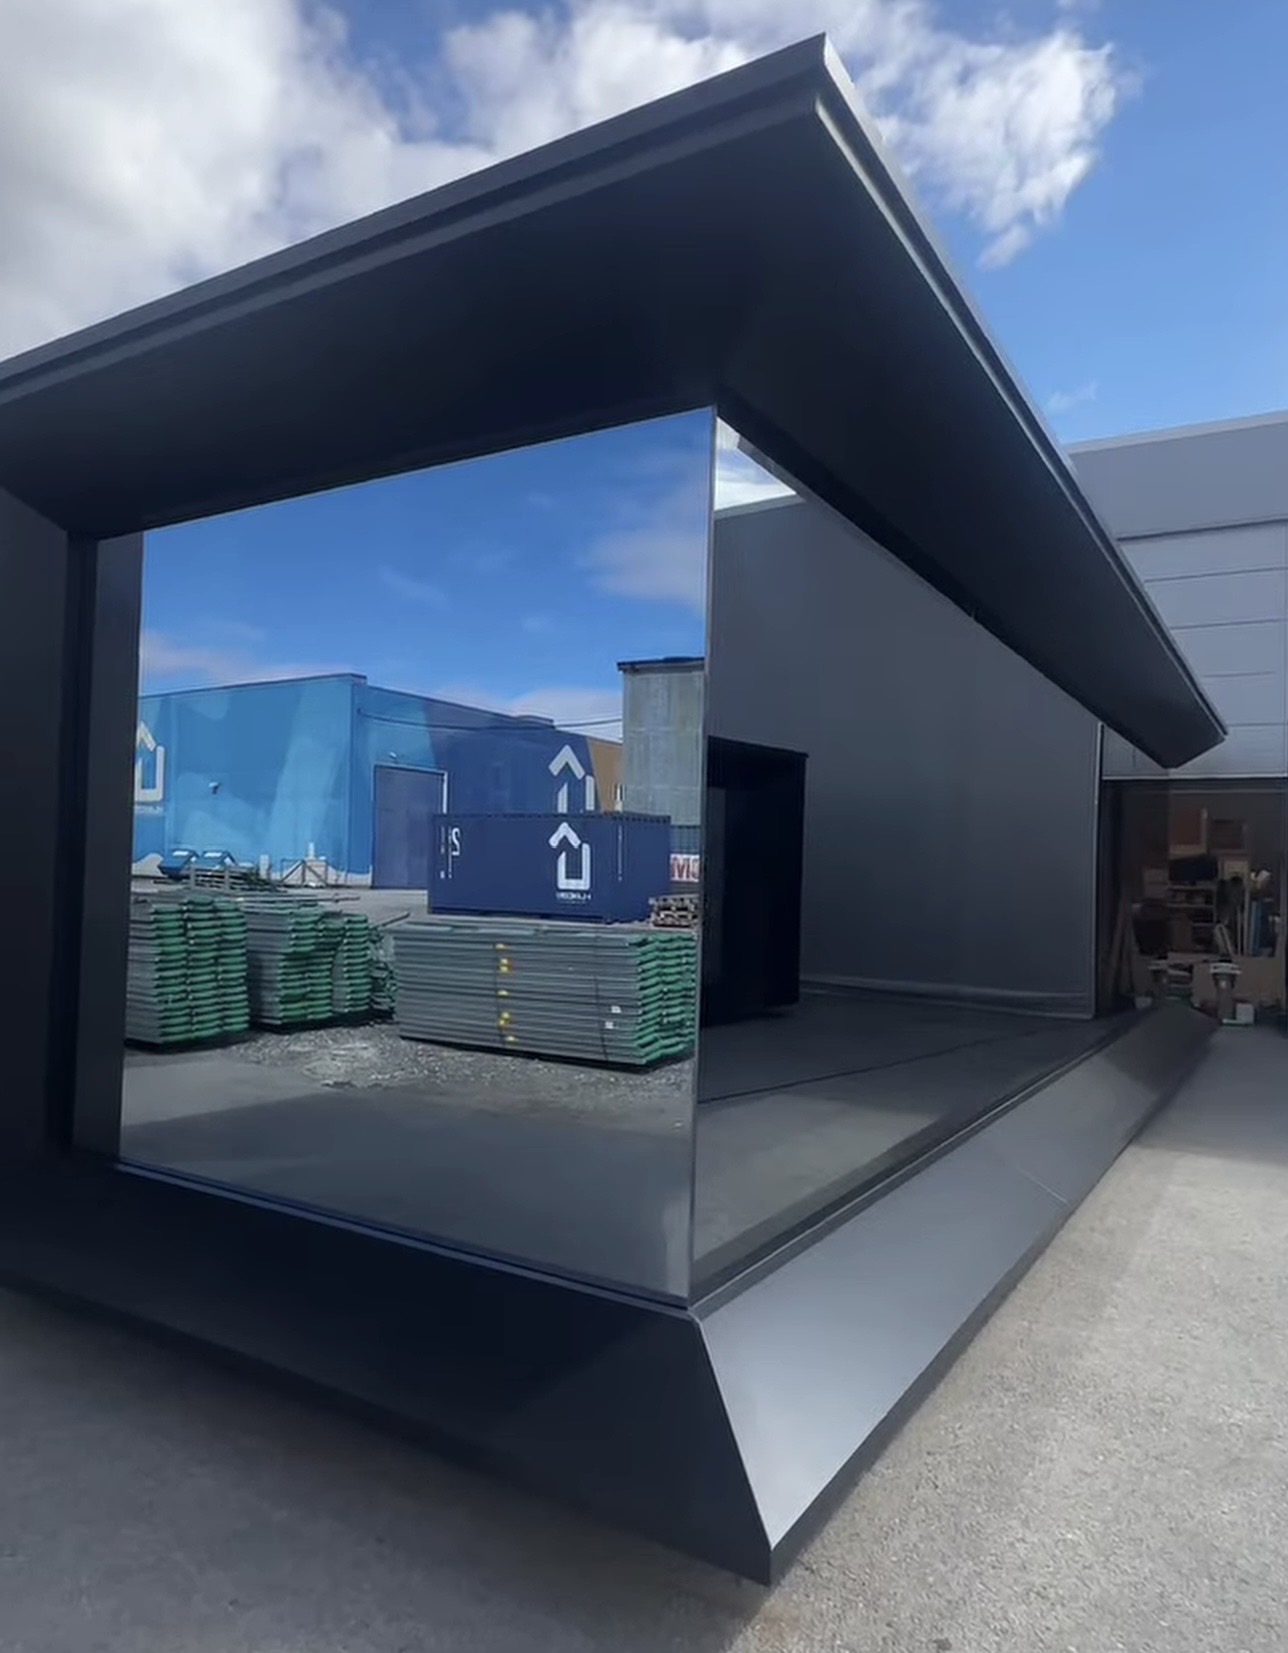 Real MOBITRUCK® platform / Configuration varies
What the configuration must solve
The final engineering and local approval path depend on the selected equipment, jurisdiction and licensed professionals. This page organizes the commercial brief before those decisions are locked.
The brief begins with flexible guest plan. We map the operating requirement before openings, access points and utilities are frozen.
Chassis integration is coordinated with equipment loads, service access and the intended customer journey—not treated as an afterthought.
We define utility package against the selected build level, local review path and realistic transport constraints.
Repeatable specification keeps the exterior identity and the commercial interior working as one system from concept through handoff.
Operating logic
Share the concept, menu or service, operating city, team size, equipment list and target opening date.
Match the operating footprint to MobiAir, MobiEdge, MobiCube or a technical model reference.
Choose shell, builder-ready, turnkey or a repeatable fleet program before engineering begins.
Coordinate drawings, manufacturing, inspection milestones, Deerfield Beach integration and delivery scope.
Typical scope topics
Official MOBITRUCK® footage
These clips come from the official MOBITRUCK USA YouTube, Instagram and TikTok channels. Each video is matched to this platform or business format and remains hosted on the original channel.
A mobile home structure used as a reference for wheel-mounted hospitality planning.
Open original ↗A wheel-mounted guest-unit reference for RV parks, campgrounds and multi-unit destinations.
Open original ↗Keep exploring
Before you build
No. It is an owned source-design reference from the related Glamping Tiny Cabins collection. Wheel placement, chassis, structure, systems, classification and finish are resolved in the MOBITRUCK project scope.
It is the source-design range. The signed proposal and approved drawings control the final dimensions and usable area.
Yes. A multi-unit program begins with site, utility and operating requirements, then locks a repeatable pilot specification.
Build the right scope
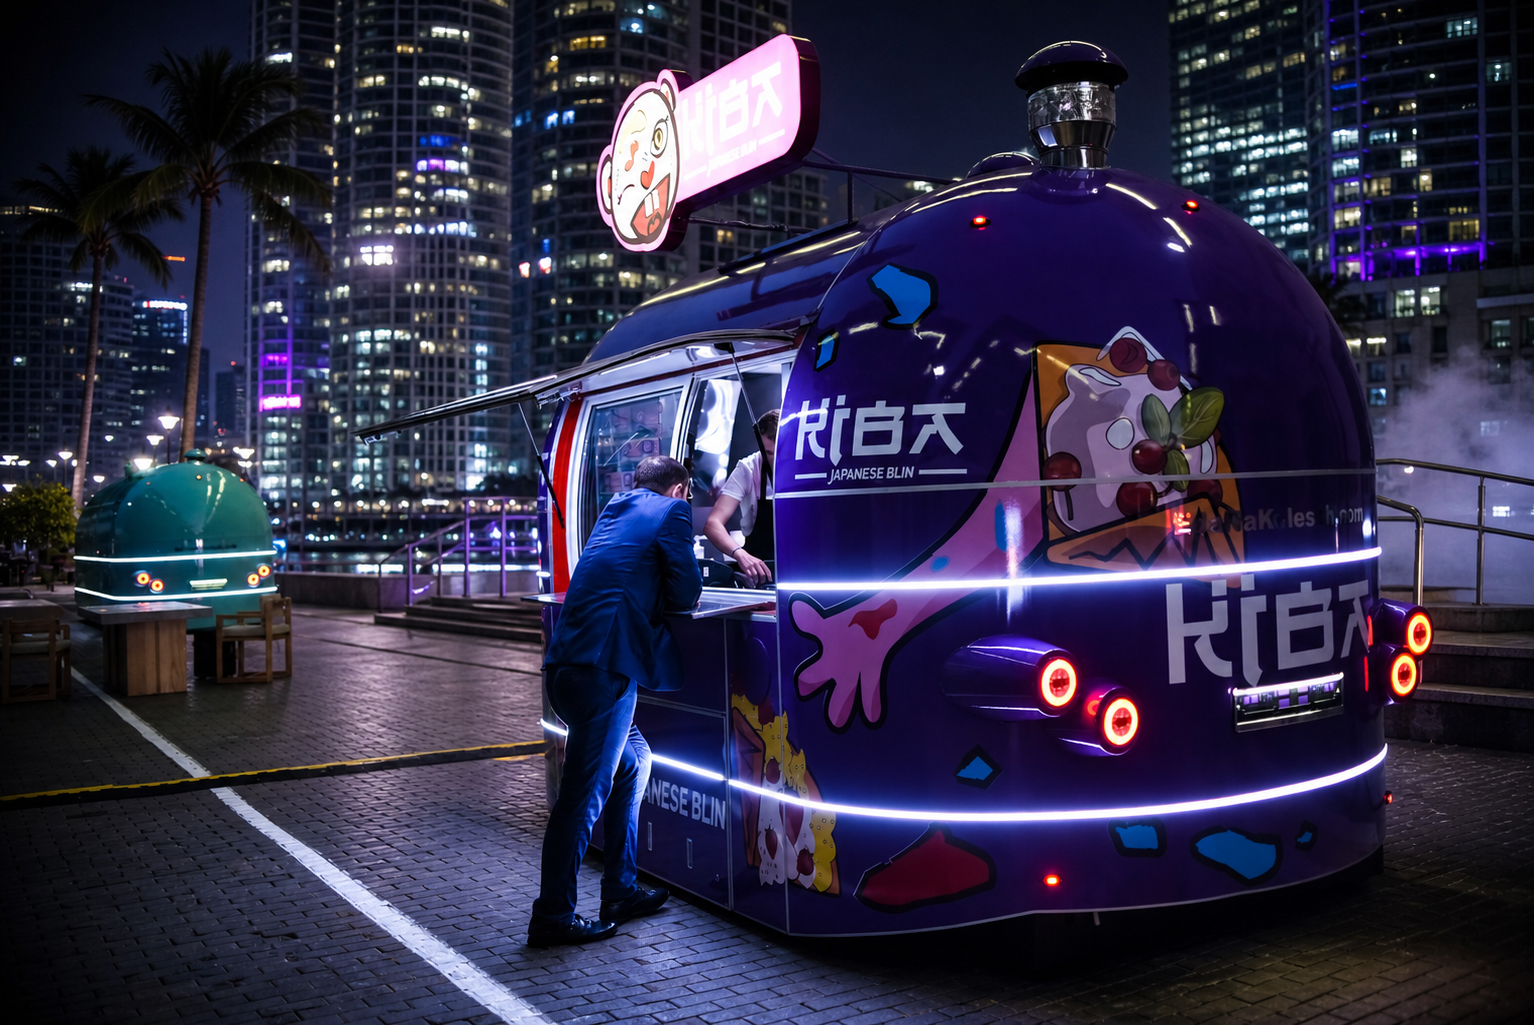 Hospitality
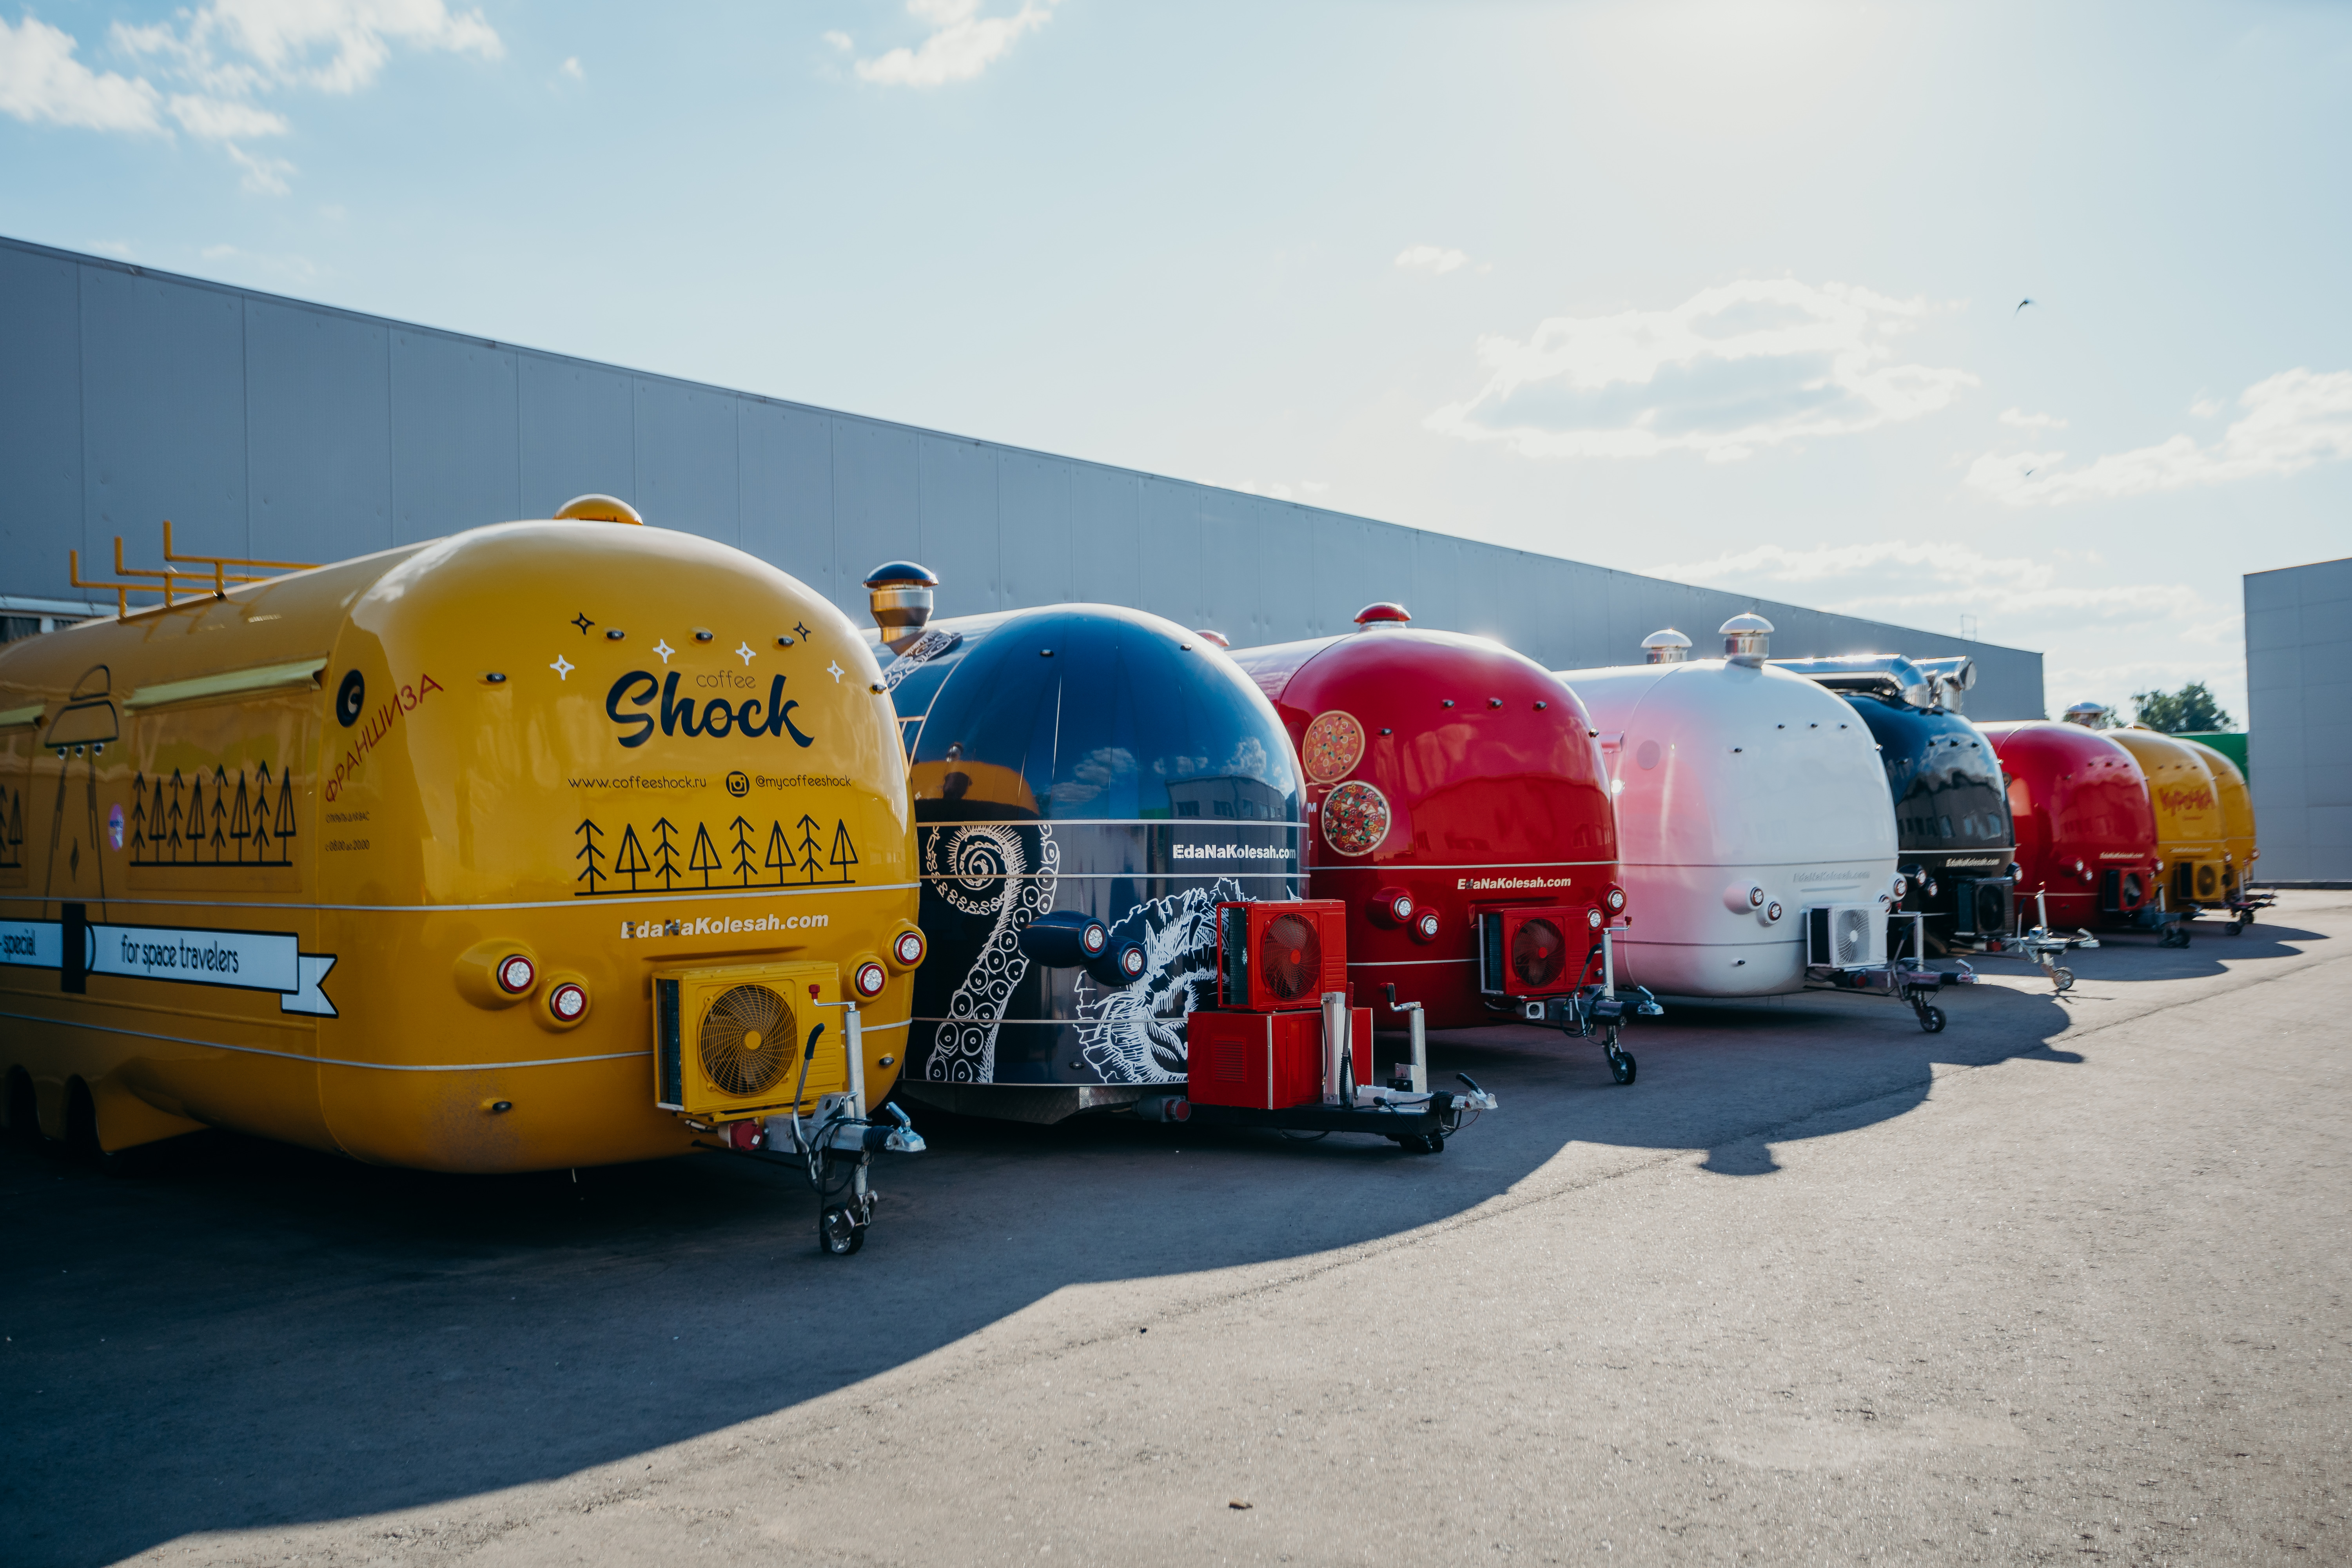 Developer brief